
Address
112 Nordic Road, Ravenna, ON
Price
$ 1,099,000
Property Attributes
- MLS#40835742
- TypeSingle Family
- Listing Status Active
- CityRavenna
- AreaBlue Mountains
- NeighbourhoodBlue Mountains
- Postal CodeN0H 2E0
- Style
- Year Built1967
- Taxes$ 2500
- Price$ 1,099,000
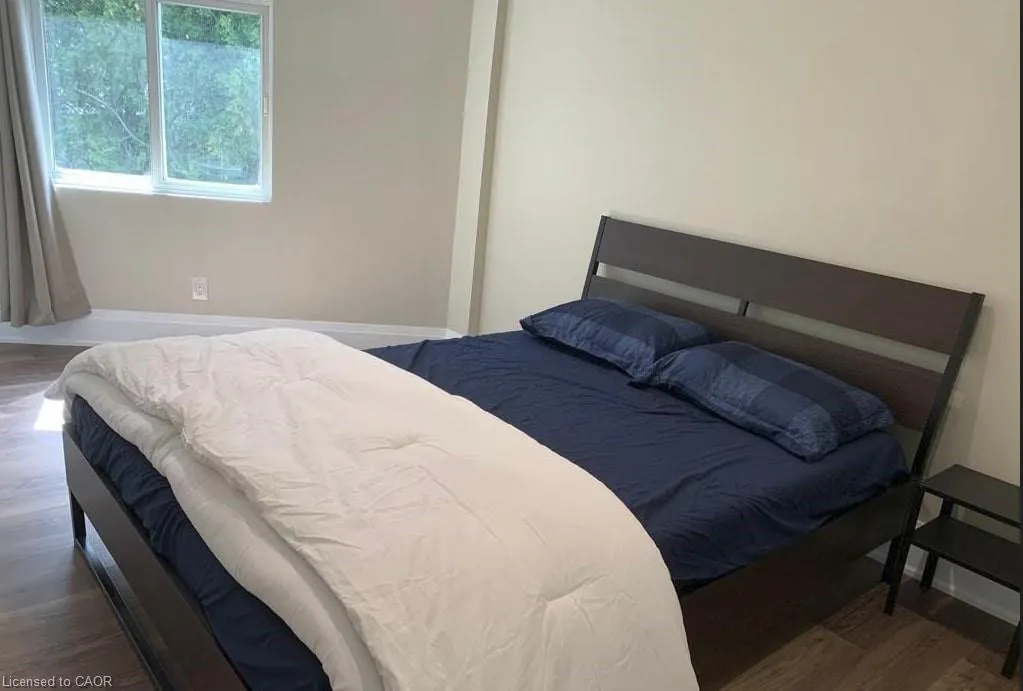
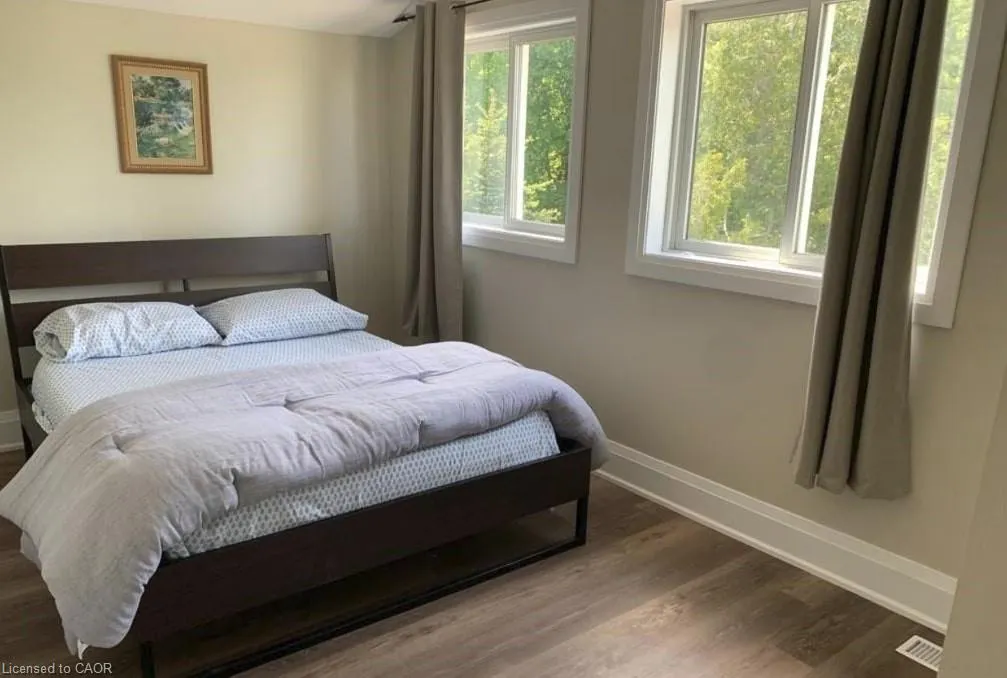
- Bedrooms4
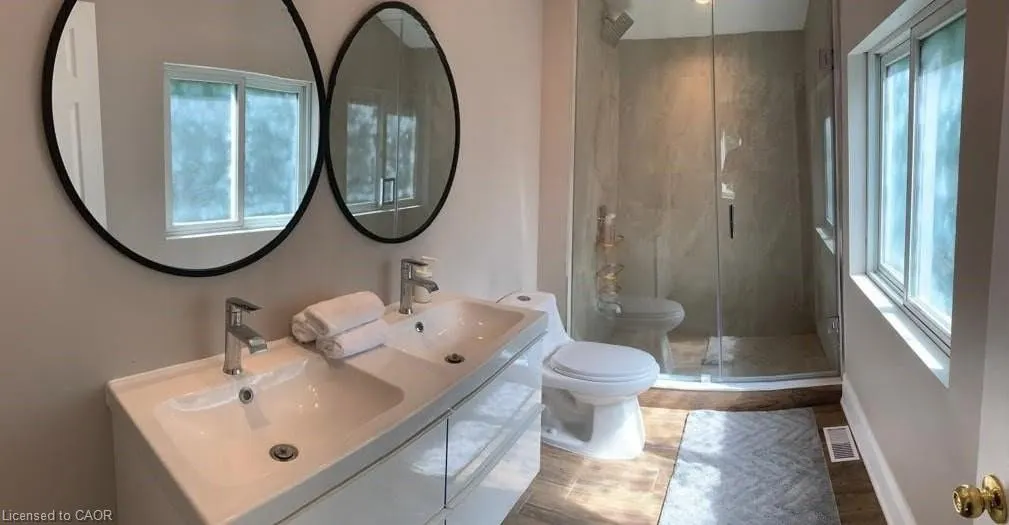
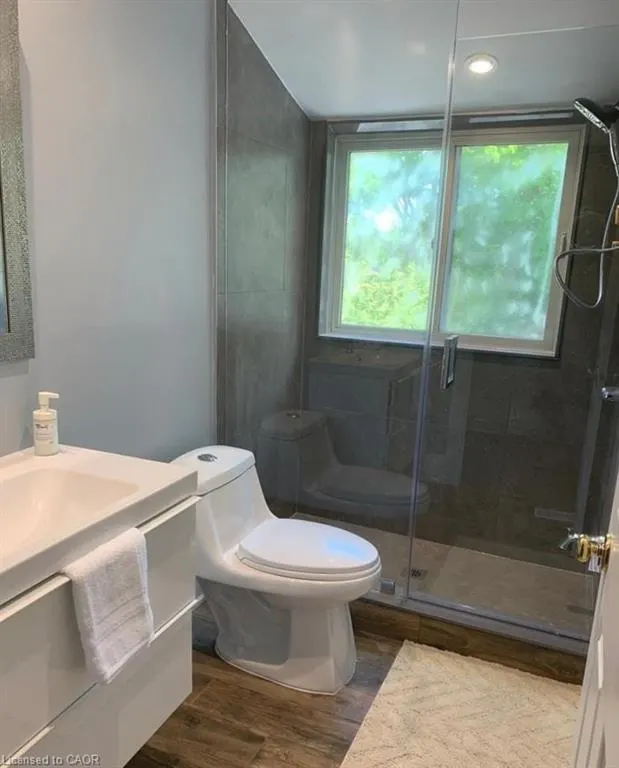
- Full Bathrooms2
- Half Bathrooms1
- Sqr Footage2000
Data Source:
Ontario Regional (ITSO)
Property Description
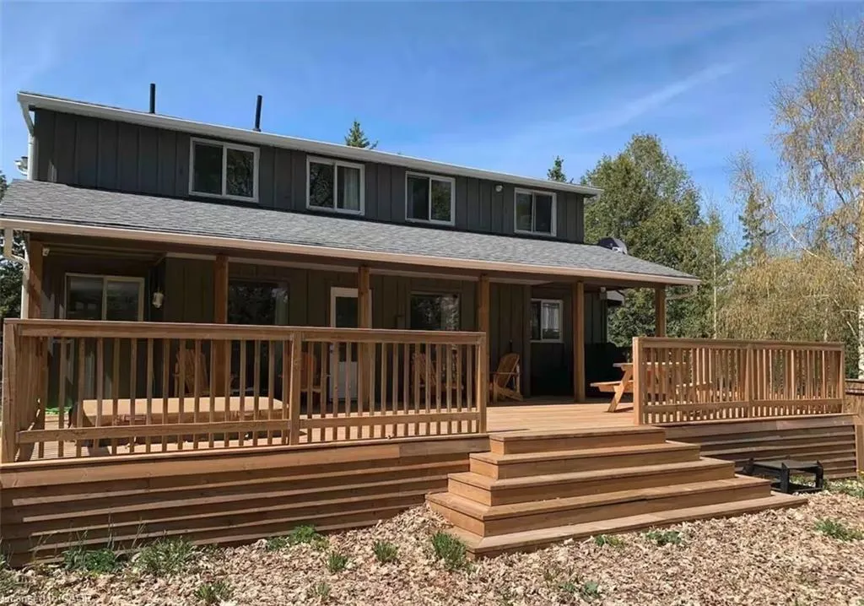
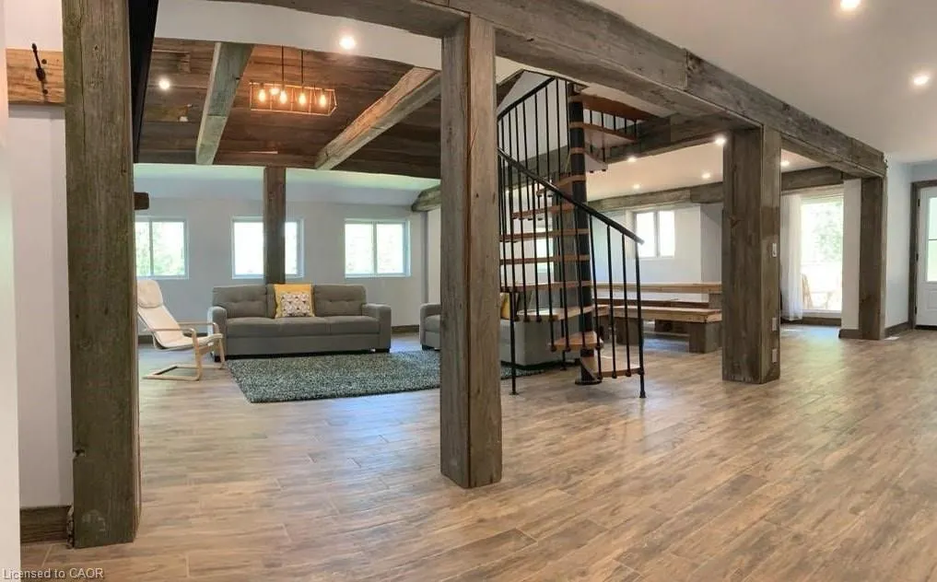
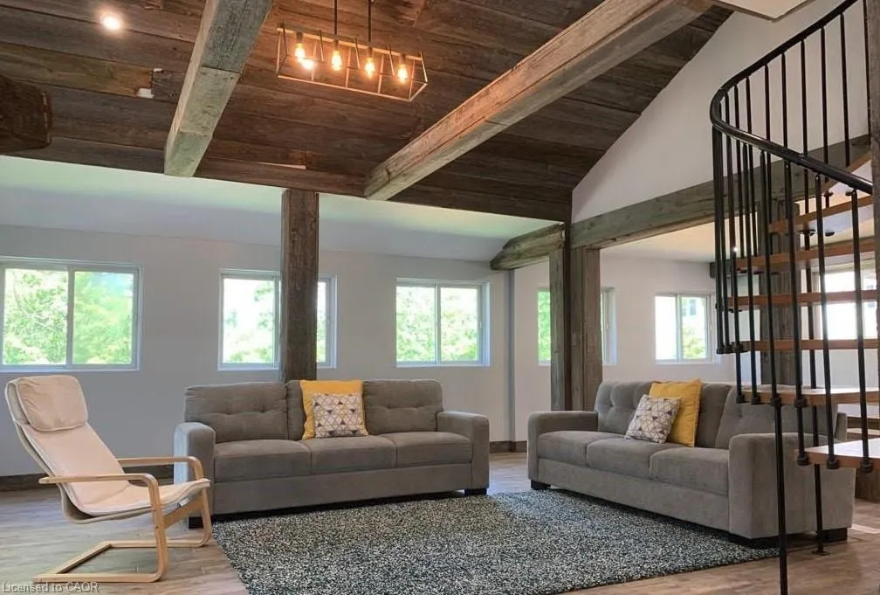
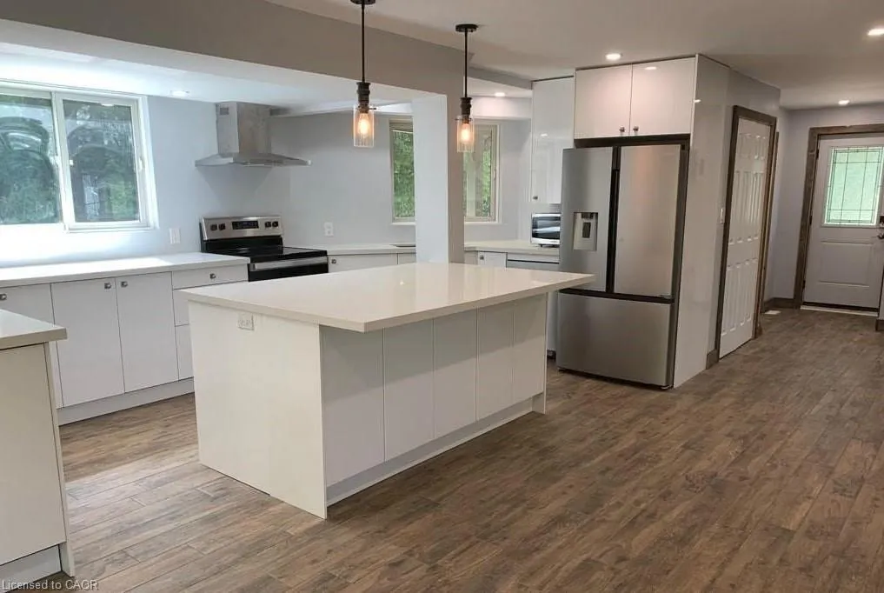
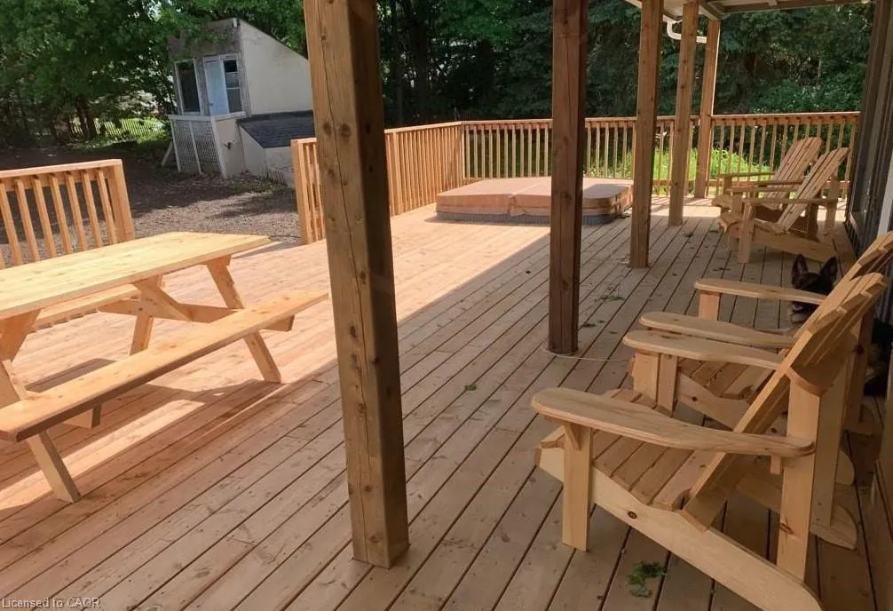
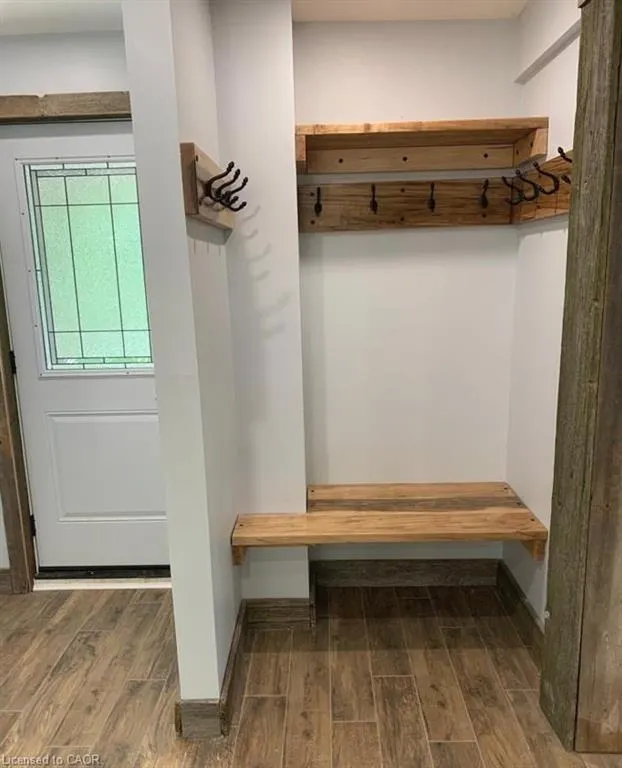
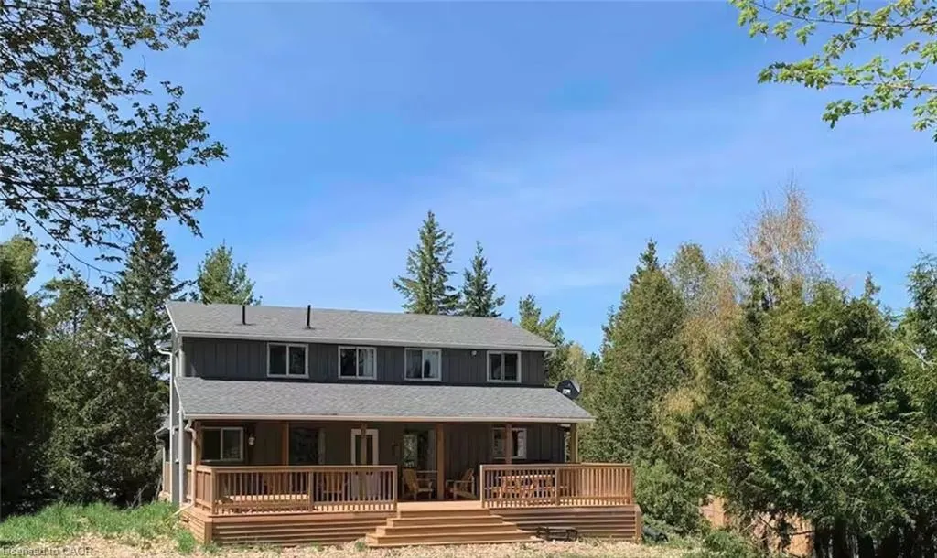
Welcome to 112 Nordic Rd, Your Blue Mountain Escape! Nestled atop Blue Mountain, this charming 4-bedroom chalet offers the perfect blend of rustic charm and modern comfort. This Chalet with a rustic-barn theme, sleeps 11 people. Located just minutes from the North Chair lift, Blue Mountain Village, Scandinavian Spa, and Scenic Caves, this is the ideal year-round retreat for skiing, hiking, and nature lovers. Step into a bright, open-concept living space with soaring ceilings and a spiral staircase overlooking the great room. The modern kitchen is fully equipped, making it perfect for entertaining or cozy nights in. Outside, enjoy a large backyard with a stone fire pit, a spacious deck with a sunken hot tub, and ample room for outdoor gatherings. This home offers endless possibilities in one of Ontarios most sought-after four-season destinations. Your Blue Mountain escape awaits, don't miss this rare opportunity! The U-shaped driveway easily accommodates 6-8 vehicles, making parking effortless. Whether you're looking for a family getaway, an investment property, or a serene retirement retreat.
| Elementary School |
|---|
| Beaver Valley Community School Elementary School |
| Price History | |
|---|---|
| 6/2/2026 | Listed $1,099,000 |
General Features
| Living Area | 2000 |
|---|---|
| Sewer | Septic Tank |
| Heating | Propane |
| Cooling | None |
| Roof | Asphalt Shing,Shingle |
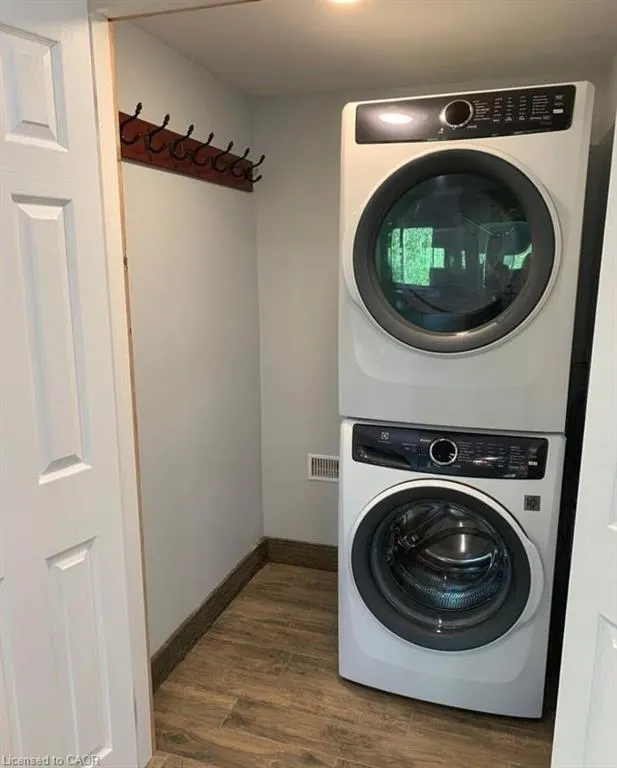
| Appliances | Refrigerator |
| Zoning | R3 |
| Construction Materials | Wood Siding |
| Year Built | 1967 |
| Stories Count | 2 |
| Topography | Flat,Wooded/Treed |
| Property Subtype | Single Family Residence |
| County | Grey |
| New Construction | false |
| Property Type | Residential |
| Attached Garage | false |
| Garage Y/N | false |
| Total Rooms | 10 |
| Full Baths | 2 |
| Status | Active |
| Directions | From Collingwood take First Street/ON 26 to Mountain Rd/Grey County Rd 19 to Scenic Caves Road/Grey County 119 to right on Swiss Meadows Blvd to left on Nordic Road |
| City | Ravenna |
| Senior Community Y/N | false |
| Open Parking Spaces | 6 |
| MLS Area | Blue Mountains |
| Carport Y/N | false |
| Elementary School | Beaver Valley Community School, Georgian Bay Secondary School |
| Property Attached Y/N | false |
| MLS Area Minor | Blue Mountains |
| Building Area Units | Square Feet |
| Standard Status | Active |
| Year Built Source | Other |
Interior Features
| Interior Amenities | Other |
|---|---|
| Basement | Full,Partially Finished |
| Kitchen Level | Main |
| Air Conditioning Y/N | false |
| Heating Y/N | true |
| Fireplace Y/N | false |
| Above Grade Finished Area | 2000 |
| Half Baths | 1 |
| Total Bedrooms | 4 |
| Main Level Bathrooms | 1 |
| Below Grade Finished Area Unit Type | Square Feet |
| Above Grade Finished Area Source | LBO Provided |
| Above Grade Finished Area Unit Type | Square Feet |
| Total Baths | 3 |
Exterior Features
| Parking Features | Circular,Gravel |
|---|---|
| Lot Features | Urban,Skiing,Trails |
| Water Source | Municipal-Metered |
| Total Parking | 6 |
| Inclusions | Refrigerator |
| Foundation Details | Block |
| Building Area Total | 2000 |
| Lot Dimensions | 89.99 x 200 |
| Frontage Length | 89.99 |
| Frontage Type | South |
| Lot Size Source | GeoWarehouse |
| Waterfront Y/N | false |
| Road Frontage Type | Year Round Road |
| Crops Included Y/N | false |
Amenities
- Foreclosure
- Views
- Short Sale
- New Construction
- Adult 55+
- Lease To Own
- No Strata Fees
- Furnished
- Primary On Main
- Air Conditioning
- Seller Finance
- Green
- Fixer Upper
- Horse
- Golf
- Fireplace
- Deck
- Garage
- Basement
- Pool
 Toronto Real Estate Board (TRREB); All information deemed reliable but not guaranteed. All properties are subject to prior sale, change or withdrawal. Neither listing broker(s) or information provider(s) shall be responsible for any typographical errors, misinformation, misprints and shall be held totally harmless. Listing(s) information is provided for consumer's personal, non-commercial use and may not be used for any purpose other than to identify prospective properties consumers may be interested
 Data provided by the Ontario Regional Technology & Information Systems. The information is deemed reliable, but is not guaranteed. Not intended to solicit buyers or sellers, landlords or tenants currently under contract.
The trademarks REALTOR®, REALTORS® and the REALTOR® logo are controlled by The Canadian Real Estate Association (CREA) and identify real estate professionals who are members of CREA. The trademarks MLS®, Multiple Listing Service® and the associated logos are owned
Data provided by the Ontario Regional Technology & Information Systems. The information is deemed reliable, but is not guaranteed. Not intended to solicit buyers or sellers, landlords or tenants currently under contract.
The trademarks REALTOR®, REALTORS® and the REALTOR® logo are controlled by The Canadian Real Estate Association (CREA) and identify real estate professionals who are members of CREA. The trademarks MLS®, Multiple Listing Service® and the associated logos are owned