
Address
1060 Beach Boulevard, Hamilton, ON
Price
$ 1,129,000
Property Attributes
- MLS#40833246
- TypeSingle Family
- Listing Status Active
- CityHamilton
- Area29 - Hamilton East
- Neighbourhood290 - Hamilton Beach
- Postal CodeL8H 6Z4
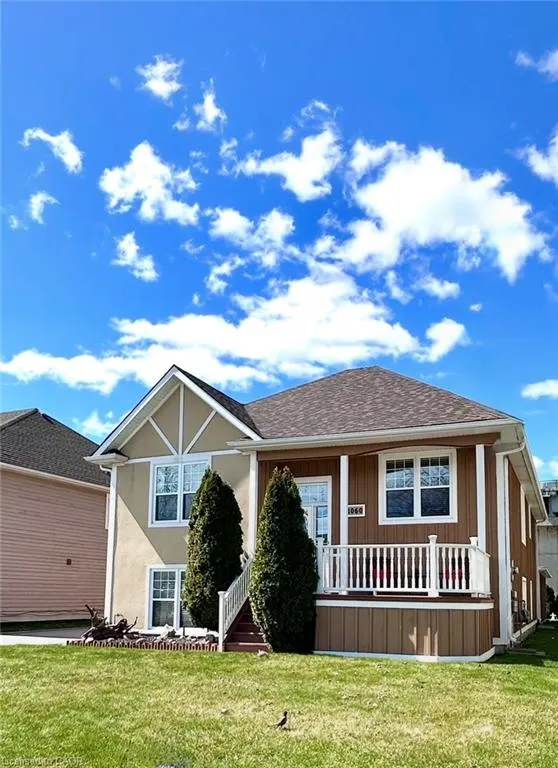
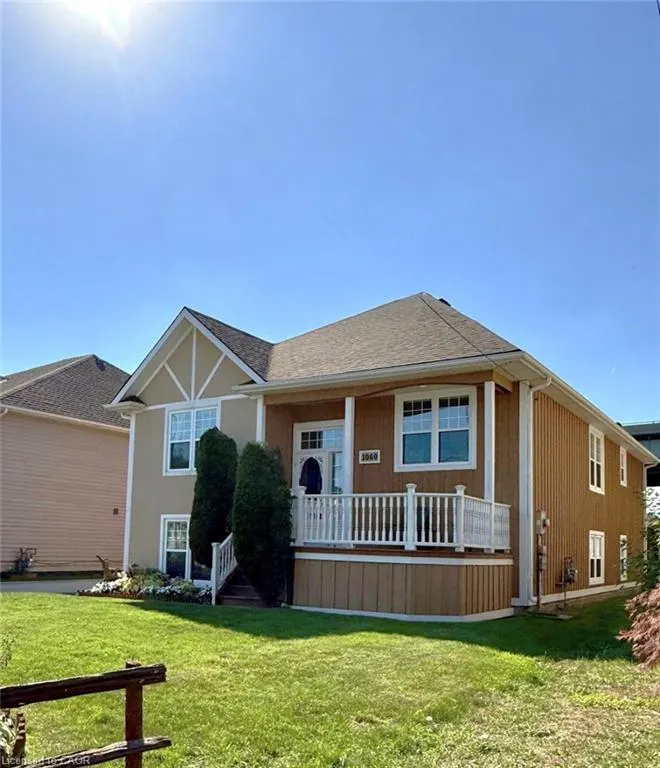
- StyleBungalow Raised
- Year Built2005
- Taxes$ 6349
- Price$ 1,129,000
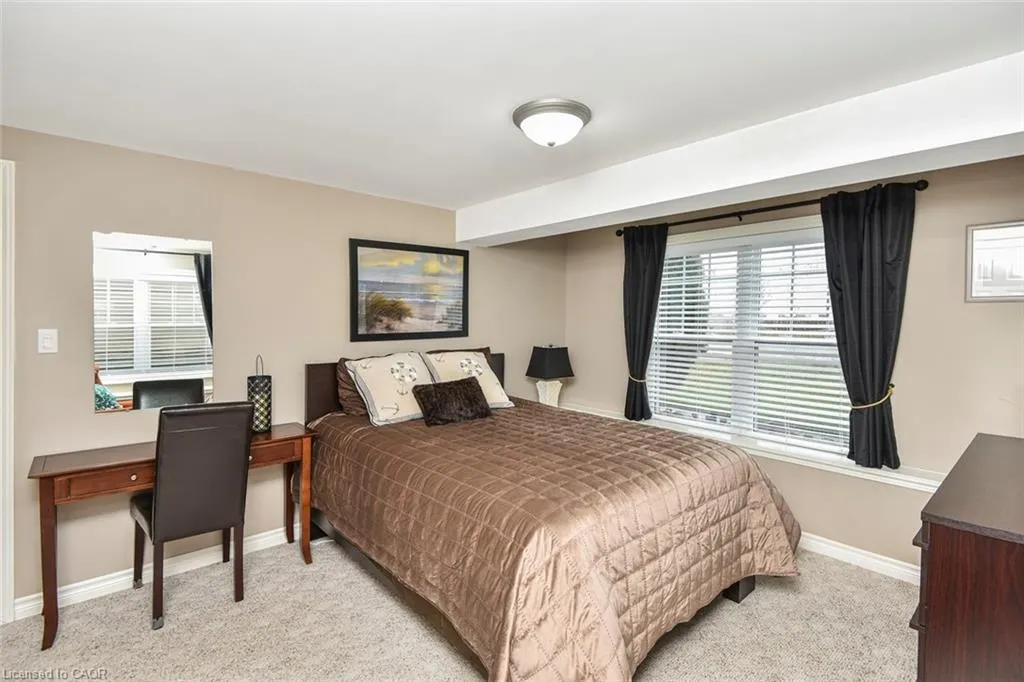
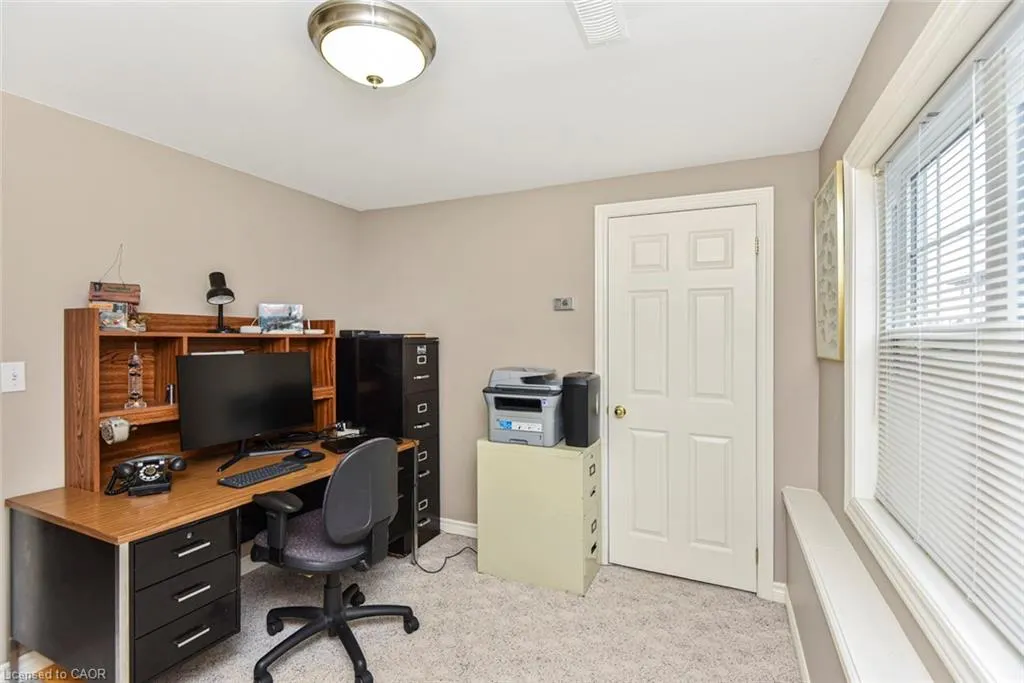
- Bedrooms4
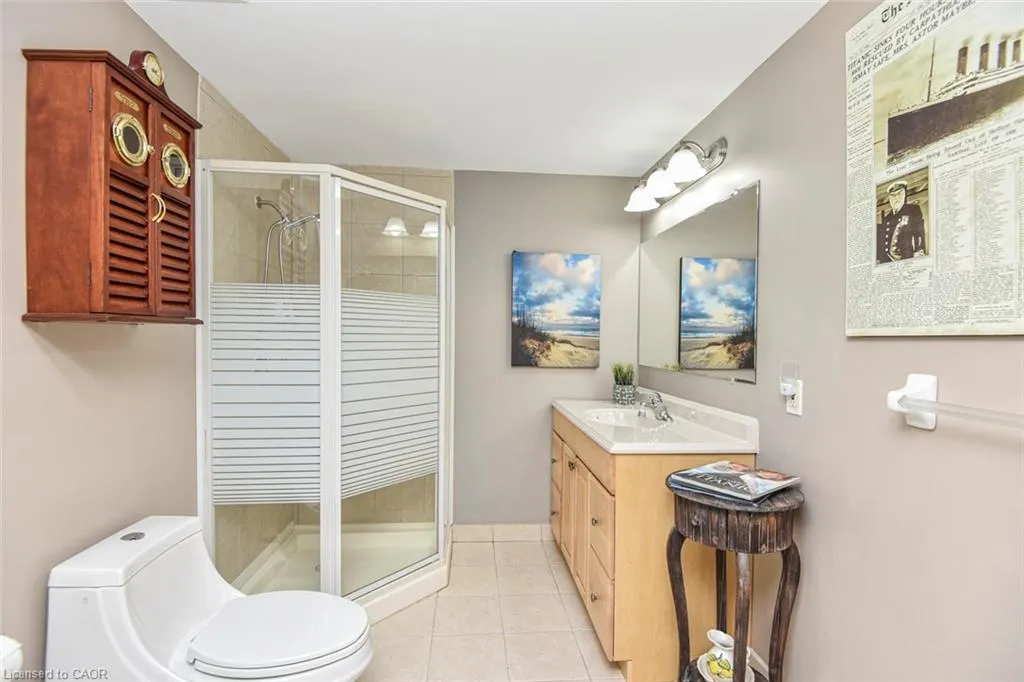
- Full Bathrooms2
- Half Bathrooms0
- Sqr Footage2796
Data Source:
Ontario Regional (ITSO)
Property Description
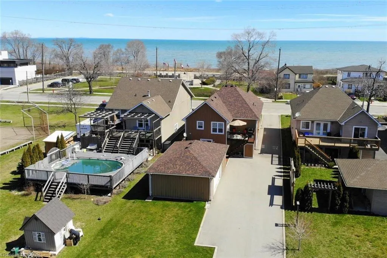
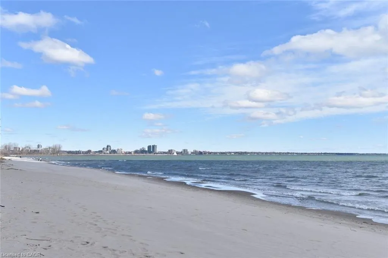
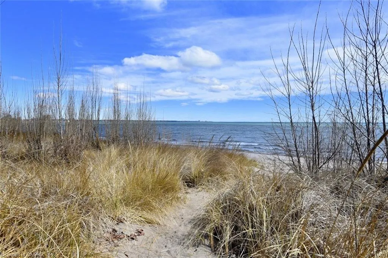
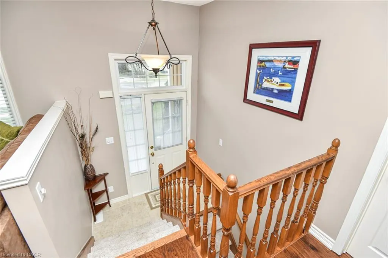
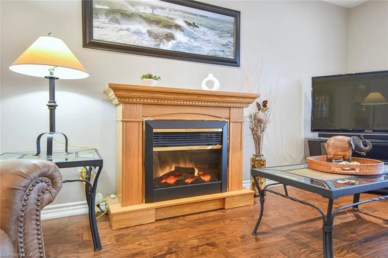
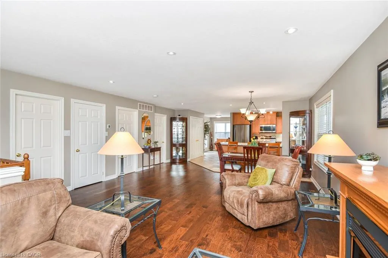
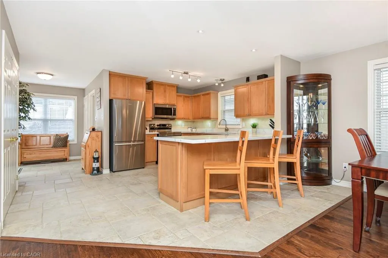
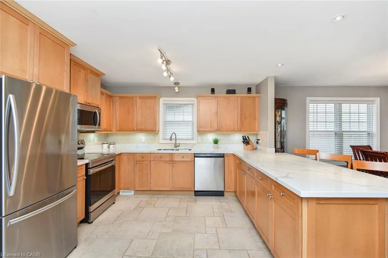
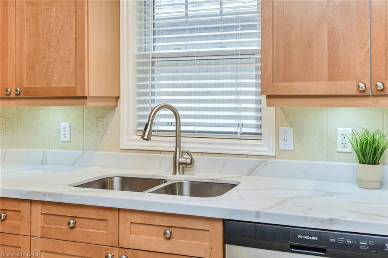
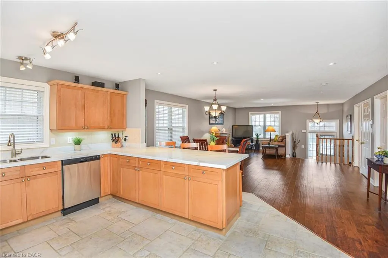
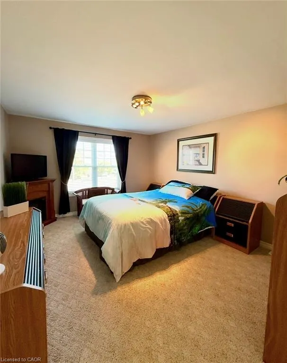
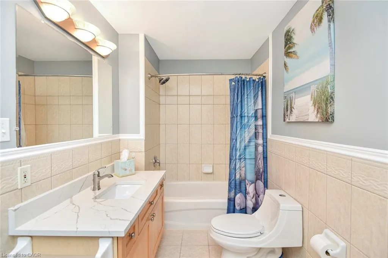
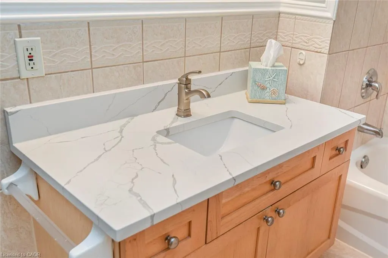
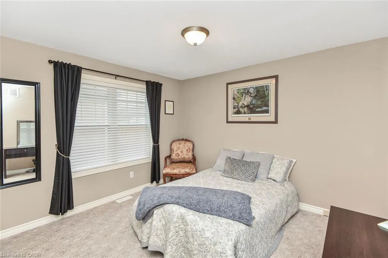
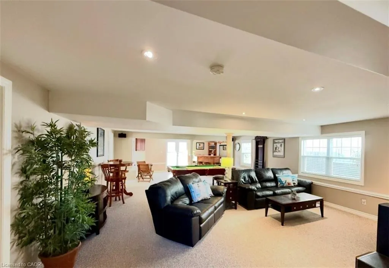
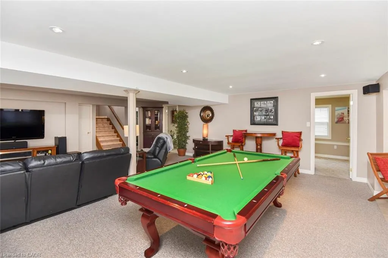
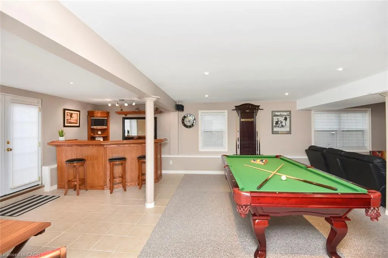
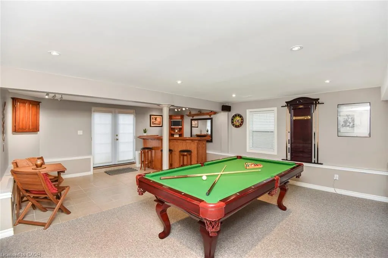
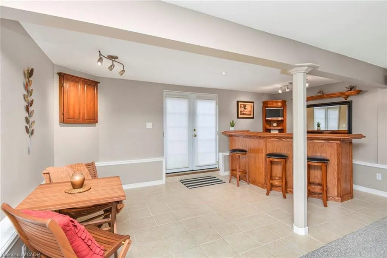
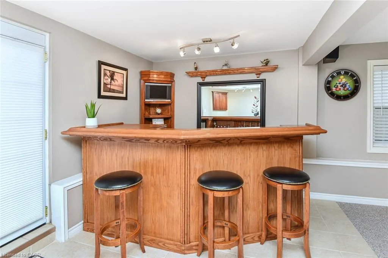
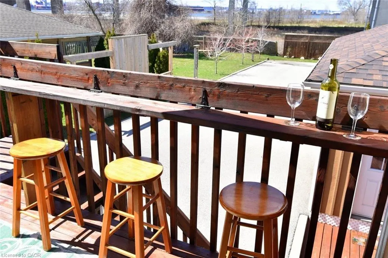
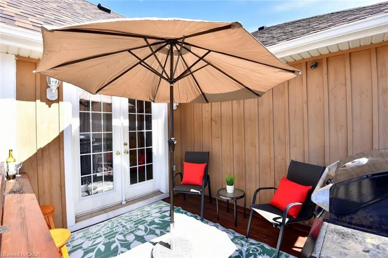
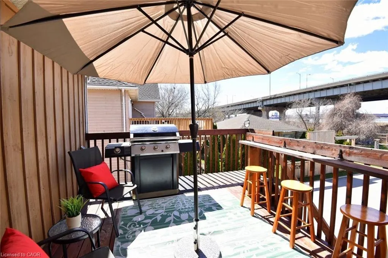
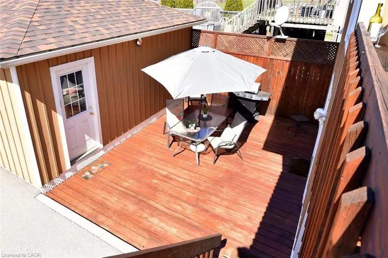
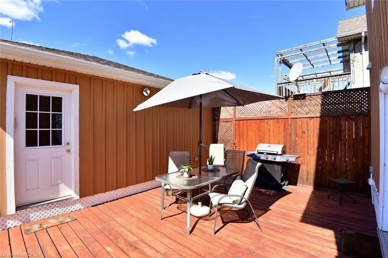
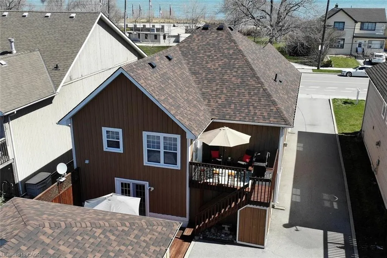
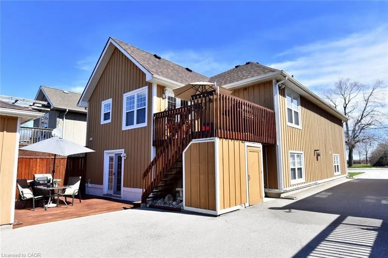
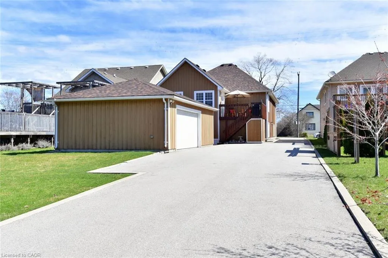
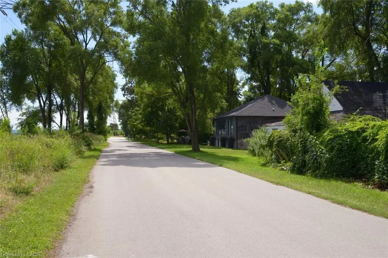
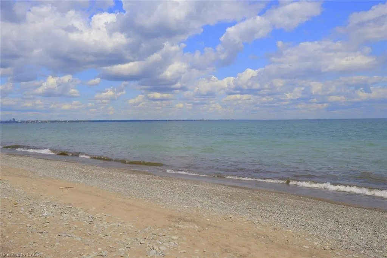
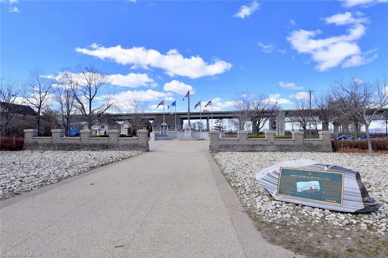
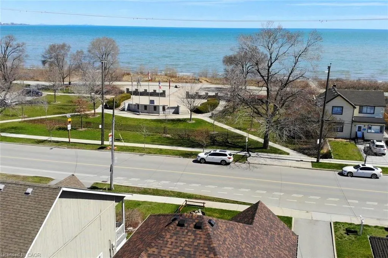
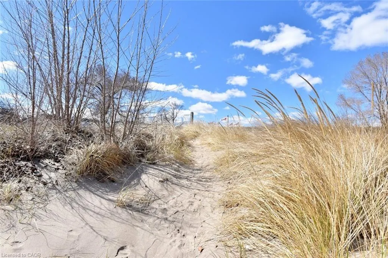
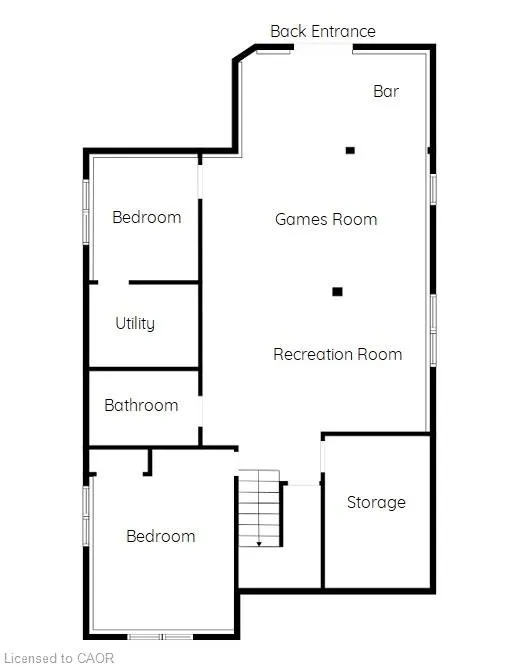
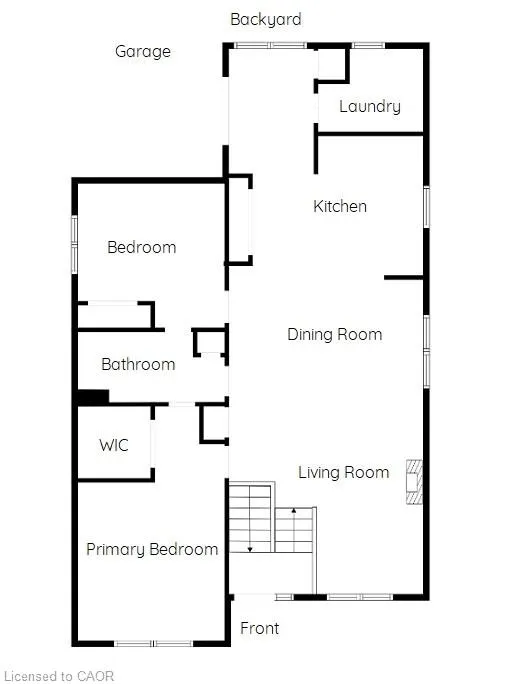
Welcome to 1060 Beach Blvd-where lake living meets commuter convenience. This beautifully updated 4-bedroom, 2 full bath home is located just seconds from Lake Ontario and the waterfront trail, offering clear lake views and an exceptional lifestyle location. Bright open-concept living with modern finishes throughout creates the perfect space for entertaining and everyday living. The walk-out lower level features a spacious recreation area complete with pool table space, dart area, and large entertaining bar, while also offering excellent in-law suite or income potential. Enjoy two sun decks, an oversized garage with abundant storage, and a massive driveway with ample parking. Solidly built home with potential for future second-storey expansion, offering added long-term value for buyers. Convenient highway access makes commuting simple while still enjoying all the benefits of lakeside living. Contact listing Realtors for additional details.
| Elementary School | High School |
|---|---|
| St.Johns Elementary School | Sir Winston Churchillst.John Henry Newman High School |
| Price History | |
|---|---|
| 5/25/2026 | Listed $1,129,000 |
General Features
| Living Area | 2796 |
|---|---|
| Sewer | Sewer (Municipal) |
| Heating | Forced Air,Natural Gas |
| Cooling | Central Air |
| Roof | Asphalt Shing |
| Appliances | Bar Fridge,Dishwasher,Dryer,Microwave,Refrigerator,Stove,Washer |
| Zoning | C/S-1436a |
| Garage Spaces | 2 |
| Patio/Porch Features | Deck,Porch |
| Architectural Style | Bungalow Raised |
| Construction Materials | Board & Batten Siding |
| Exclusions | Laundry Room Table, Bar Fridge, Dart Board, Mirrors In Lr And Dr, Workbench In Garage, 2 Steel Racks In Garage, Wood Rack On Wheels In Garage And Freezer In Garage, Pool Table And Equipment. |
| Pets Allowed | Yes |
| Year Built | 2005 |
| View | Beach |
| Stories Count | 1 |
| Property Subtype | Single Family Residence |
| Waterfront Features | Indirect Waterfront,Access to Water |
| County | Hamilton |
| New Construction | false |
| Property Type | Residential |
| Attached Garage | false |
| Garage Y/N | true |
| Other Structures | Workshop |
| Total Rooms | 13 |
| Full Baths | 2 |
| Status | Active |
| Directions | From Burlington Eastport Drive to Beach Blvd, turn left and home is on your right hand side. |
| High School | Sir Winston Churchillst.John Henry Newman |
| City | Hamilton |
| Senior Community Y/N | false |
| Open Parking Spaces | 9 |
| MLS Area | 29 - Hamilton East |
| Carport Y/N | false |
| Elementary School | St.Johns, Hillcrest |
| Property Attached Y/N | false |
| MLS Area Minor | 290 - Hamilton Beach |
| Virtual Tour | https://www.venturehomes.ca/trebtour.asp?tourid=67525 |
| Building Area Units | Square Feet |
| Standard Status | Active |
| Year Built Source | Owner |
| Virtual Tour | https://www.venturehomes.ca/virtualtour.asp?tourid=67525 |
Interior Features
| Interior Amenities | Auto Garage Door Remote(s),Ceiling Fan(s) |
|---|---|
| Basement | Walk-Out Access,Full,Finished |
| Kitchen Level | Main |
| Air Conditioning Y/N | false |
| Heating Y/N | true |
| Window Features | Window Coverings |
| Fireplace Y/N | false |
| Above Grade Finished Area | 2796 |
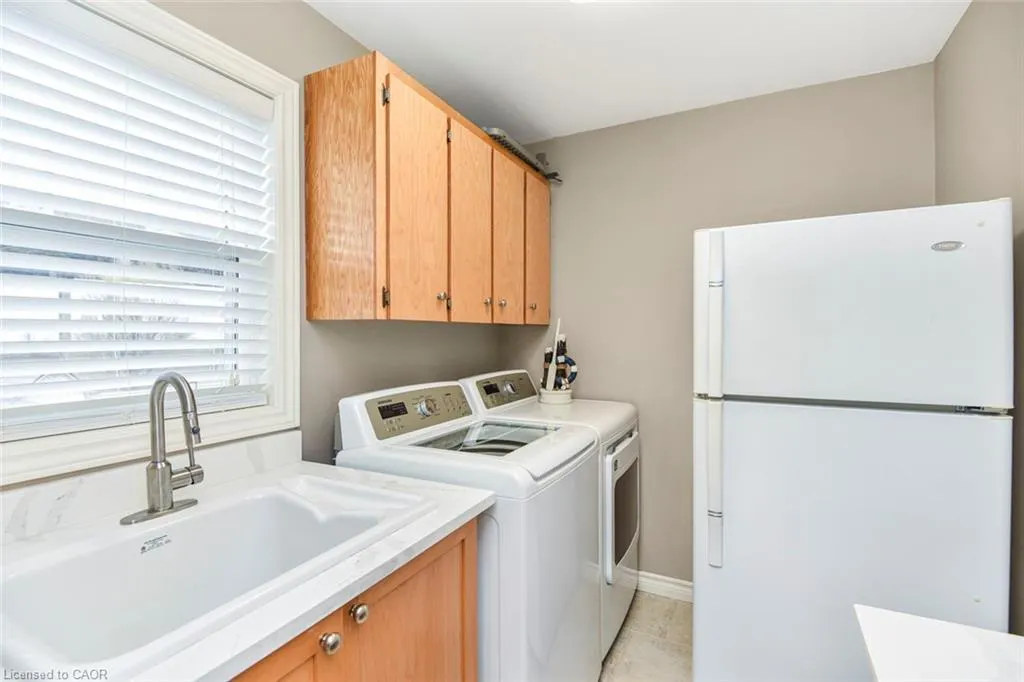
| Laundry Features | In-Suite,Laundry Room,Main Level |
| Total Bedrooms | 4 |
| Main Level Bedrooms | 2 |
| Main Level Bathrooms | 1 |
| Below Grade Finished Area Unit Type | Square Feet |
| Above Grade Finished Area Source | Owner |
| Above Grade Finished Area Unit Type | Square Feet |
| Total Baths | 2 |
Exterior Features
| Exterior Amenities | Balcony,Landscaped,Lighting,Privacy |
|---|---|
| Parking Features | Detached Garage,Garage Door Opener,Asphalt |
| Lot Features | Urban,Rectangular,Beach,Highway Access,Hospital,Landscaped,Park,Public Parking,Public Transit,Shopping Nearby |
| Water Source | Municipal |
| Total Parking | 11 |
| Inclusions | Dishwasher,Dryer,Garage Door Opener,Microwave,Refrigerator,Stove,Washer,Window Coverings,Gas Bbq, All Elfs, Fridge In Laundry Room (All In As Is Condition) |
| Foundation Details | Poured Concrete |
| Building Area Total | 2796 |
| Lot Dimensions | 48.6 x 214.54 |
| Frontage Length | 48.60 |
| Frontage Type | South |
| Waterfront Y/N | false |
| Covered Spaces | 2 |
| Crops Included Y/N | false |
Amenities
- Foreclosure
- Views
- Short Sale
- New Construction
- Adult 55+
- Lease To Own
- No Strata Fees
- Furnished
- Primary On Main
- Air Conditioning
- Seller Finance
- Green
- Fixer Upper
- Horse
- Golf
- Fireplace
- Deck
- Garage
- Basement
- Pool
 Toronto Real Estate Board (TRREB); All information deemed reliable but not guaranteed. All properties are subject to prior sale, change or withdrawal. Neither listing broker(s) or information provider(s) shall be responsible for any typographical errors, misinformation, misprints and shall be held totally harmless. Listing(s) information is provided for consumer's personal, non-commercial use and may not be used for any purpose other than to identify prospective properties consumers may be interested
 Data provided by the Ontario Regional Technology & Information Systems. The information is deemed reliable, but is not guaranteed. Not intended to solicit buyers or sellers, landlords or tenants currently under contract.
The trademarks REALTOR®, REALTORS® and the REALTOR® logo are controlled by The Canadian Real Estate Association (CREA) and identify real estate professionals who are members of CREA. The trademarks MLS®, Multiple Listing Service® and the associated logos are owned
Data provided by the Ontario Regional Technology & Information Systems. The information is deemed reliable, but is not guaranteed. Not intended to solicit buyers or sellers, landlords or tenants currently under contract.
The trademarks REALTOR®, REALTORS® and the REALTOR® logo are controlled by The Canadian Real Estate Association (CREA) and identify real estate professionals who are members of CREA. The trademarks MLS®, Multiple Listing Service® and the associated logos are owned