
Address
116 Bedrock Drive, Hamilton, ON
Price
$ 1,049,999
Property Attributes
- MLS#40832866
- TypeSingle Family
- Listing Status Active
- CityHamilton
- Area50 - Stoney Creek
- Neighbourhood500 - Heritage Green
- Postal CodeL8J 0K6
- Style
- Taxes$ 7296
- Price$ 1,049,999
- Bedrooms3
- Full Bathrooms2
- Half Bathrooms1
- Sqr Footage2531
Data Source:
Ontario Regional (ITSO)
Property Description
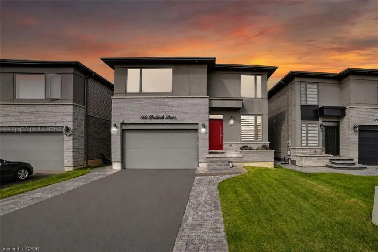
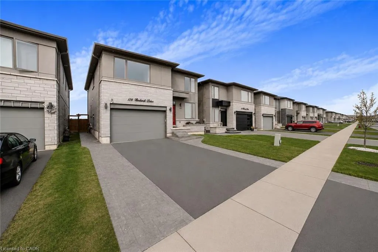
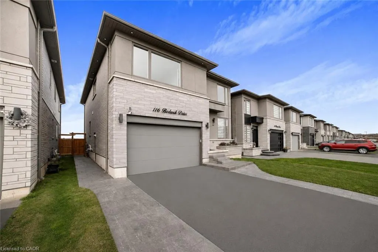
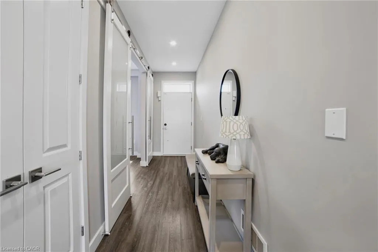
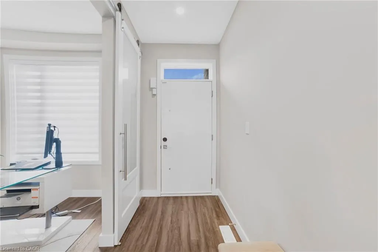
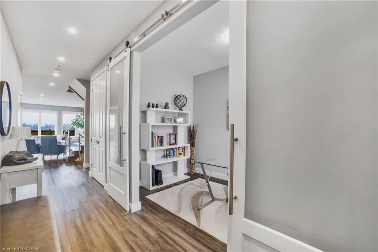
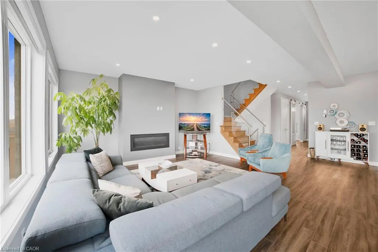
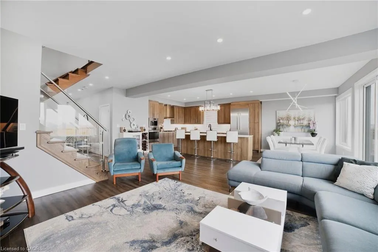
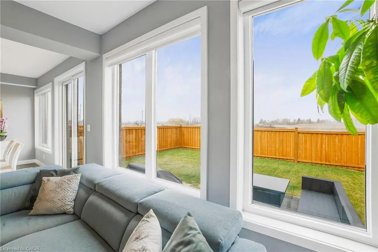
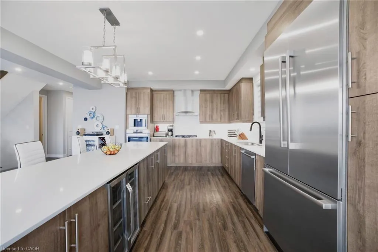
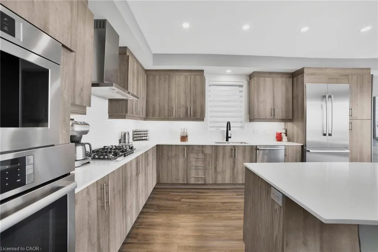
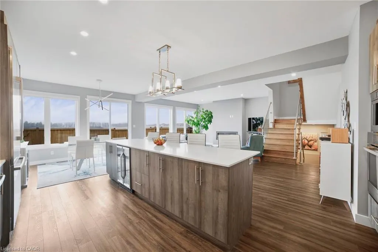
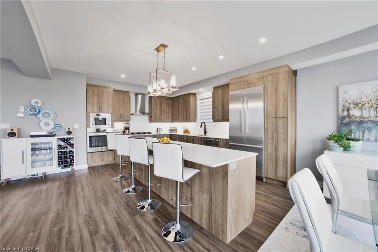
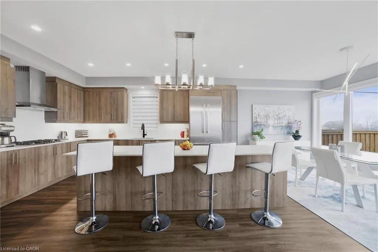
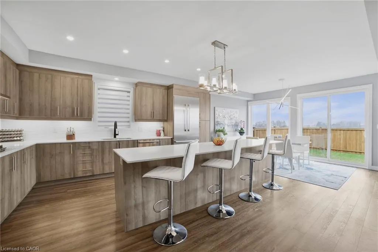
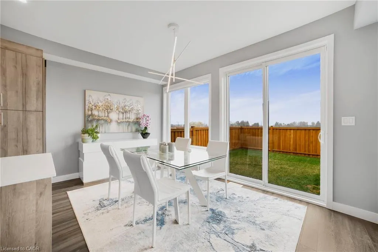
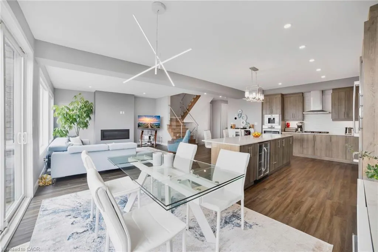
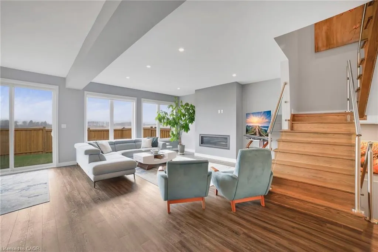
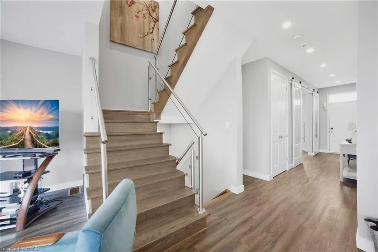
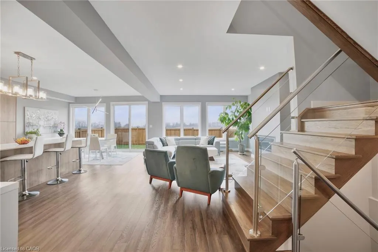
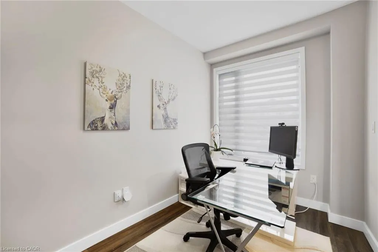
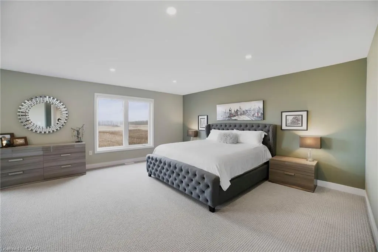
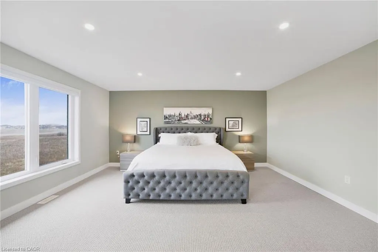
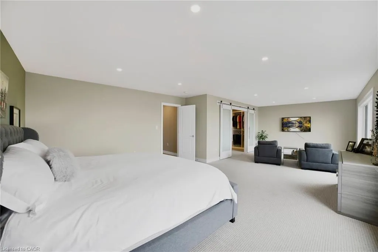
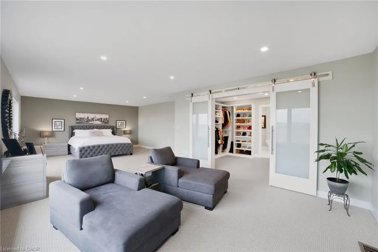
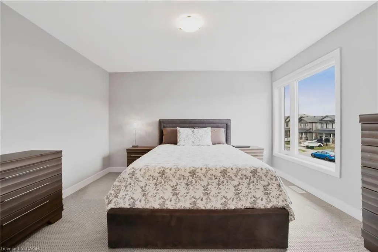
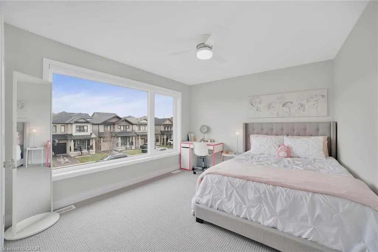
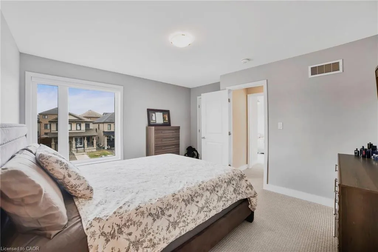
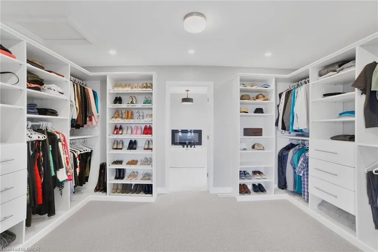
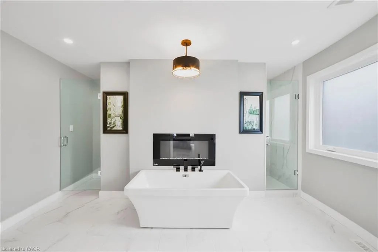
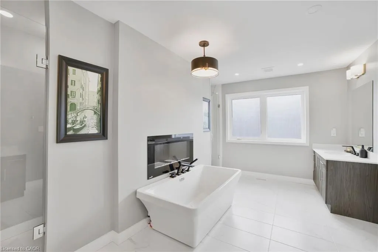
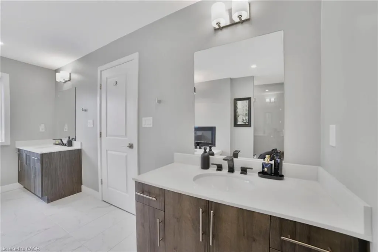
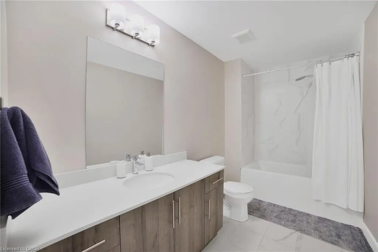
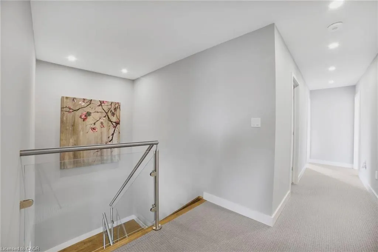
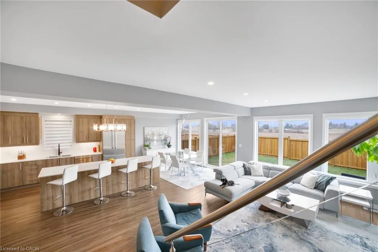
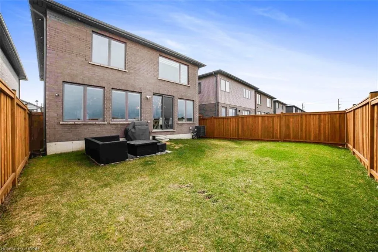
Welcome to 116 Bedrock Drive, an exceptional luxury residence in the highly sought-after Stoney Creek Mountain community. Ideally located minutes from top-rated schools, shopping, dining, major highways, and Confederation GO Station, this home offers the perfect blend of upscale living and everyday convenience. Step inside to a bright, carpet-free main level featuring an elegant front den—perfect for a home office or sitting room. The chef-inspired kitchen is the heart of the home, showcasing over $35,000 in premium Bosch appliances, including a built-in coffee system and beverage cooler, a stunning oversized island, and designer finishes throughout. The open-concept living and dining area is filled with natural light from four oversized windows and centered around a stylish fireplace. A striking glass staircase with upgraded railings adds a modern touch and enhances the home’s open feel. Upstairs, the luxurious primary suite features breathtaking views, a custom walk-in dressing room with built-in cabinetry, and a spa-inspired ensuite complete with a freestanding soaker tub and fireplace. All additional bedrooms offer walk-in closets and oversized windows for exceptional space and natural light. The raised basement with 9-foot ceilings offers endless potential for a home theatre, gym, entertainment space, or in-law suite. Finished entirely in solid brick with no siding, the exterior offers timeless curb appeal and low maintenance. The stamped concrete driveway with LED lighting leads to a fully fenced backyard with no rear neighbours and peaceful, unobstructed views. With over $250,000 in premium upgrades, this move-in ready home is a rare opportunity to experience luxury, comfort, and functionality at its finest.
| Price History | |
|---|---|
| 5/22/2026 | Listed $1,099,999 |
| 8/22/2026 | 5$1,049,999 |
General Features
| Living Area | 2531 |
|---|---|
| Sewer | Sewer (Municipal) |
| Heating | Forced Air,Natural Gas |
| Cooling | Central Air |
| Roof | Asphalt Shing |
| Appliances | Dishwasher,Dryer,Refrigerator,Stove,Washer |
| Zoning | R4-33 |
| Garage Spaces | 2 |
| Construction Materials | Brick,Stone,Stucco |
| Exclusions | House Floodlight Arlo Camera, Ring Alarm Is Excluded |
| Stories Count | 2 |
| Property Subtype | Single Family Residence |
| County | Hamilton |
| New Construction | false |
| Property Type | Residential |
| Attached Garage | true |
| Garage Y/N | true |
| Total Rooms | 10 |
| Full Baths | 2 |
| Status | Active |
| Directions | Take Mud St W and First Rd W to Bedrock Dr |
| City | Hamilton |
| Senior Community Y/N | false |
| Open Parking Spaces | 2 |
| MLS Area | 50 - Stoney Creek |
| Property Attached Y/N | false |
| MLS Area Minor | 500 - Heritage Green |
| Building Area Units | Square Feet |
| Standard Status | Active |
Interior Features
| Interior Amenities | None |
|---|---|
| Basement | Other,Full,Unfinished |
| Kitchen Level | Main |
| Air Conditioning Y/N | false |
| Heating Y/N | true |
| Fireplace Y/N | false |
| Above Grade Finished Area | 2531 |
| Half Baths | 1 |
| Total Bedrooms | 3 |
| Main Level Bathrooms | 1 |
| Below Grade Finished Area Unit Type | Square Feet |
| Above Grade Finished Area Source | LBO Provided |
| Above Grade Finished Area Unit Type | Square Feet |
| Total Baths | 3 |
Exterior Features
| Parking Features | Attached Garage,Garage Door Opener |
|---|---|
| Lot Features | Urban,Quiet Area |
| Water Source | Municipal |
| Total Parking | 4 |
| Inclusions | Dishwasher,Dryer,Garage Door Opener,Refrigerator,Stove,Washer,Built In Coffee Machine, Beverage Fridge, Oven, Front & Back Ring Camera, Automatic Blinds On Main Floor, All Blinds On Second Floor |
| Foundation Details | Poured Concrete |
| Building Area Total | 2531 |
| Lot Dimensions | 38.06 x 98.43 |
| Frontage Length | 38.06 |
| Frontage Type | North |
| Waterfront Y/N | false |
| Covered Spaces | 2 |
| Crops Included Y/N | false |
Amenities
- Foreclosure
- Views
- Short Sale
- New Construction
- Adult 55+
- Lease To Own
- No Strata Fees
- Furnished
- Primary On Main
- Air Conditioning
- Seller Finance
- Green
- Fixer Upper
- Horse
- Golf
- Fireplace
- Deck
- Garage
- Basement
- Pool
 Toronto Real Estate Board (TRREB); All information deemed reliable but not guaranteed. All properties are subject to prior sale, change or withdrawal. Neither listing broker(s) or information provider(s) shall be responsible for any typographical errors, misinformation, misprints and shall be held totally harmless. Listing(s) information is provided for consumer's personal, non-commercial use and may not be used for any purpose other than to identify prospective properties consumers may be interested
 Data provided by the Ontario Regional Technology & Information Systems. The information is deemed reliable, but is not guaranteed. Not intended to solicit buyers or sellers, landlords or tenants currently under contract.
The trademarks REALTOR®, REALTORS® and the REALTOR® logo are controlled by The Canadian Real Estate Association (CREA) and identify real estate professionals who are members of CREA. The trademarks MLS®, Multiple Listing Service® and the associated logos are owned
Data provided by the Ontario Regional Technology & Information Systems. The information is deemed reliable, but is not guaranteed. Not intended to solicit buyers or sellers, landlords or tenants currently under contract.
The trademarks REALTOR®, REALTORS® and the REALTOR® logo are controlled by The Canadian Real Estate Association (CREA) and identify real estate professionals who are members of CREA. The trademarks MLS®, Multiple Listing Service® and the associated logos are owned