
Address
408 Lakeshore Road W, Oakville, ON
Price
$ 4,295,000
Property Attributes
- MLS#40793876
- TypeSingle Family
- Listing Status Active
- CityOakville
- Area1 - Oakville
- Neighbourhood1017 - SW Southwest
- Postal CodeL6K 1G1
- StyleGarden House
- Taxes$ 11100
- Price$ 4,295,000
- Bedrooms6
- Full Bathrooms7
- Half Bathrooms1
- Sqr Footage5581
Data Source:
Ontario Regional (ITSO)
Property Description
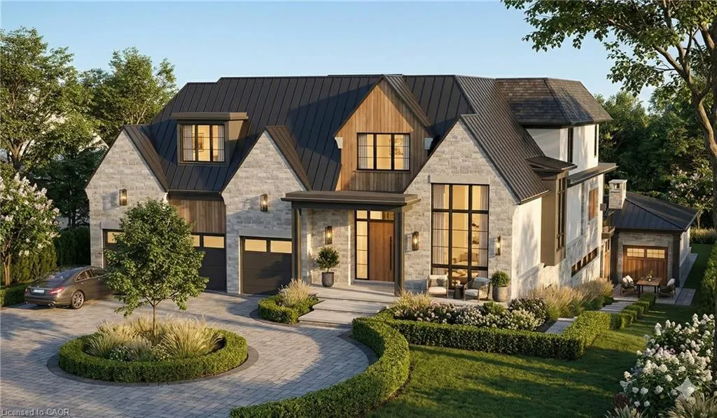
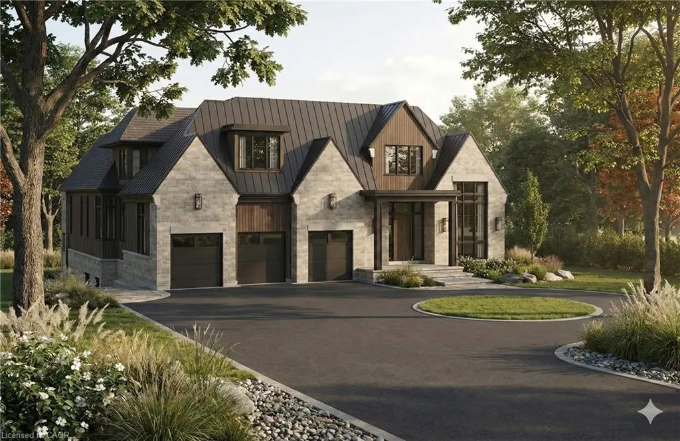
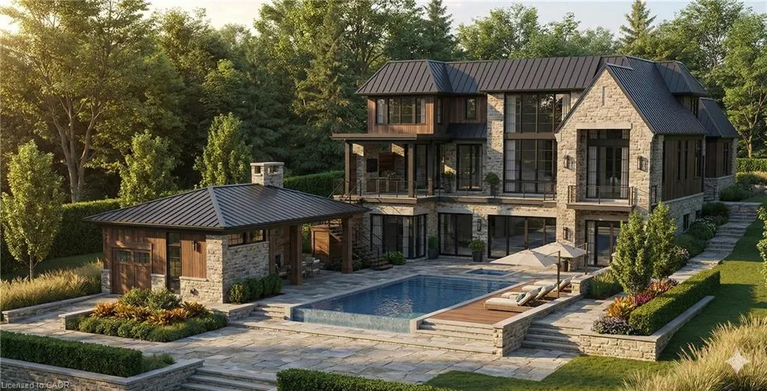
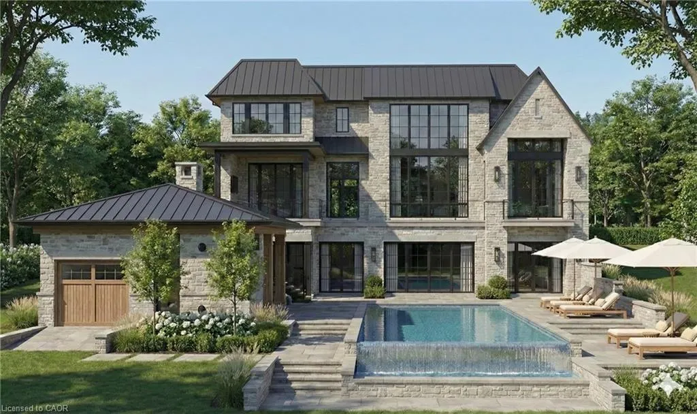
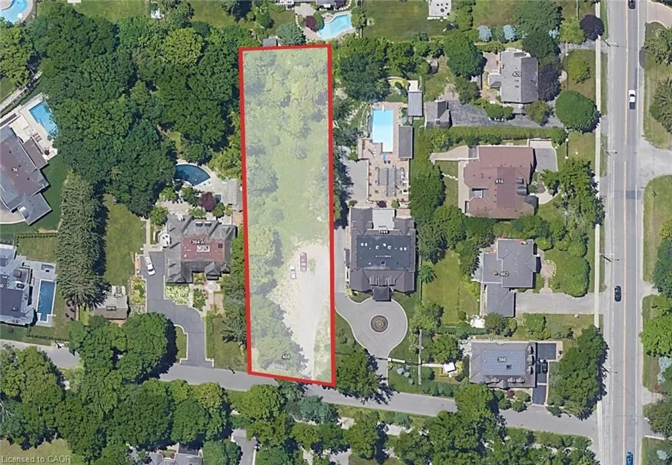
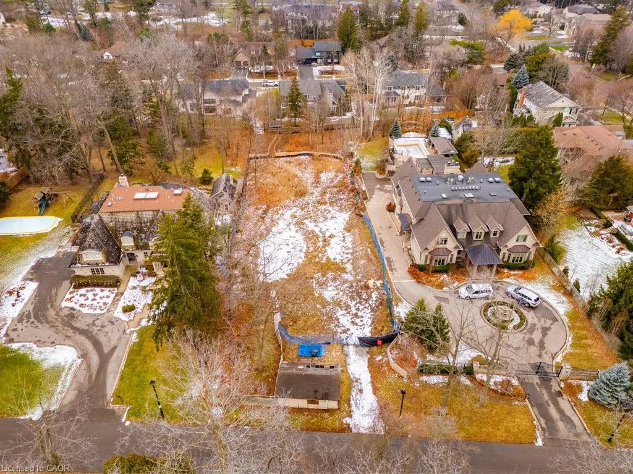
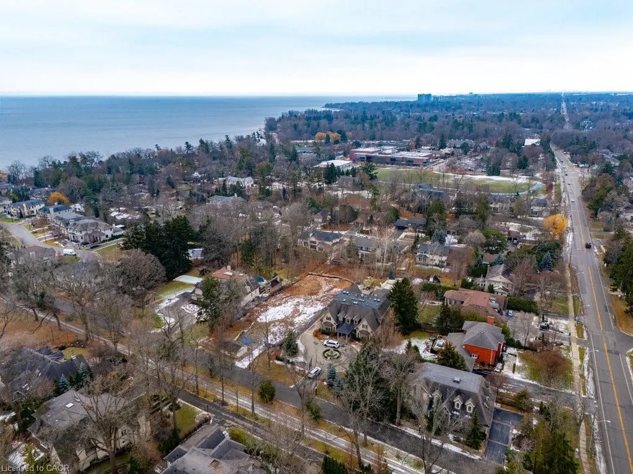
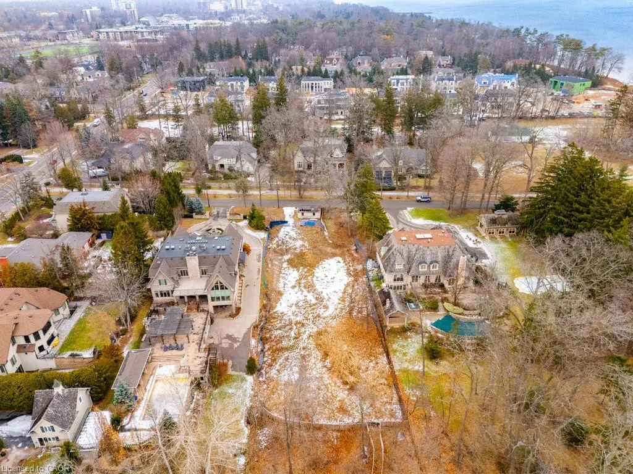
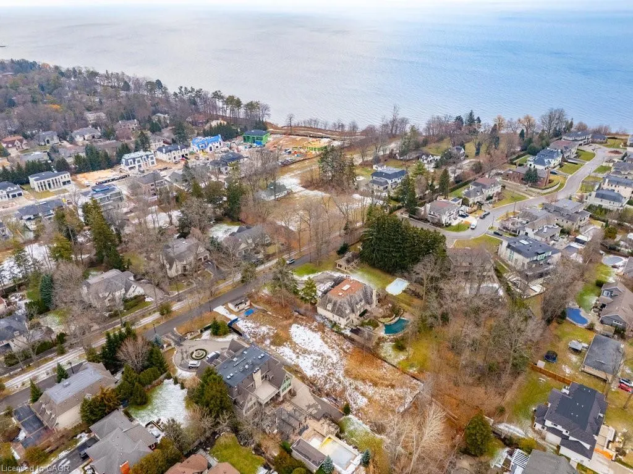
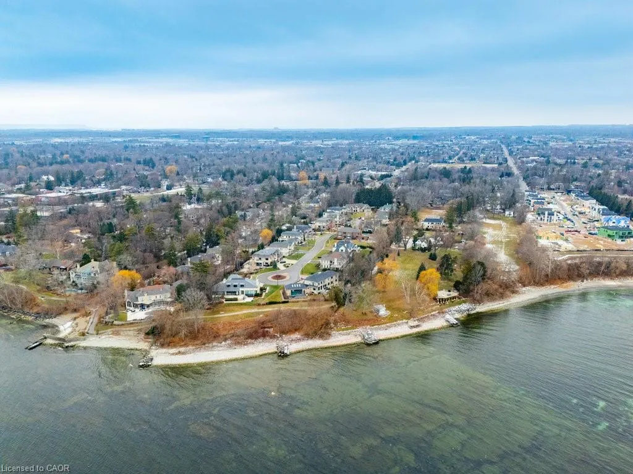
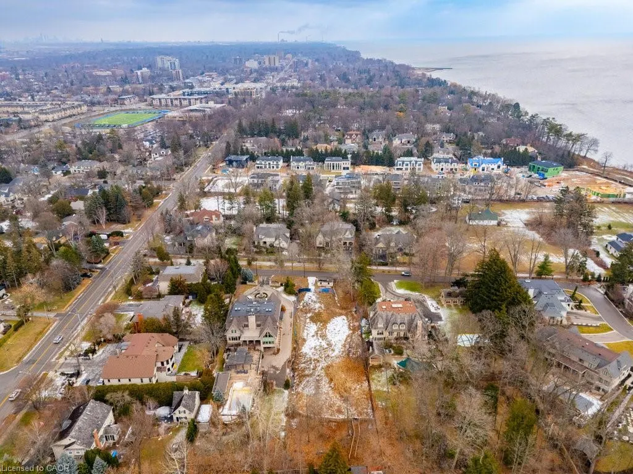
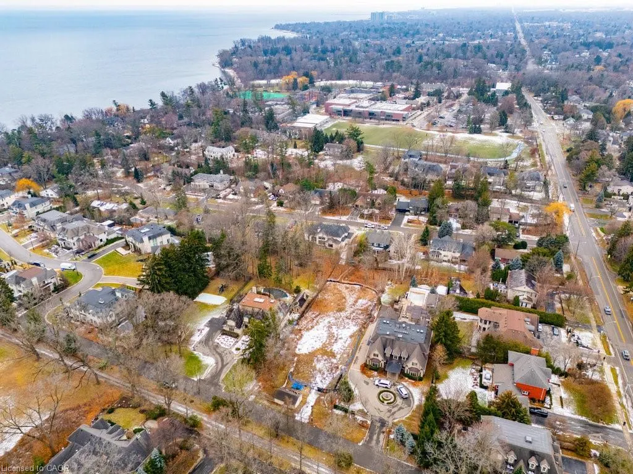
This is a remarkable vacant lot that includes drawings and building permit. House pictures are renderings and details are from the drawings. Embark on a life of uncompromised luxury with this architectural masterpiece by renowned architect David Small. Perfectly located South of Lakeshore steps from Appleby College, lake and downtown Oakville. Evoking a sophisticated "Laneway Country" atmosphere on a rare 90’ x 340’ lot with walk-out basement. The estate features a long circular private drive that frames a sun-drenched, West-facing backyard. The home is designed as the ultimate multi-generational sanctuary, that offers a rare "Double Primary" layout: a magnificent main-floor master suite for accessible luxury, plus a second-level master retreat with separate "His & Her" ensuites. The elevator services all three levels, ensuring effortless movement throughout soaring interiors defined by dramatic cathedral ceilings. With building permits in hand and a bespoke interior package by WOLFE Interior Design, this Net Zero Ready estate blends timeless character with elite modern performance. Car enthusiasts will prize the 5-car capacity, utilizing the attached garage and the detached tandem garage within the cabana. Beyond the essentials, the floor plan is packed with exceptional features, including a main floor office, lower level dedicated music/theater room, glass-walled fitness center, custom sauna and steam room, wine cellar, and private nanny and guest suites. Surrounded by 10M-12M estates. Architectural drawings, interior design, floorplans and building permits available on request. 10+++
| Price History | |
|---|---|
| 12/19/2025 | Listed $4,500,000 |
| 5/12/2026 | 5$4,295,000 |
General Features
| Living Area | 5581 |
|---|---|
| Sewer | Sewer (Municipal) |
| Heating | Forced Air,Geothermal,Radiant |
| Cooling | Central Air |
| Utilities | At Lot Line-Gas,At Lot Line-Hydro,At Lot Line-Municipal Water,Cable Available,Cell Service,Fibre Optics,Phone Connected |
| Roof | Metal |
| Zoning | RL1-0 |
| Garage Spaces | 5 |
| Patio/Porch Features | Deck |
| Architectural Style | Garden House |
| Pool Features | In Ground,Salt Water |
| Construction Materials | Stone,Stucco,Wood Siding |
| View | Garden,Pool,Trees/Woods |
| Stories Count | 2 |
| Topography | Level |
| Property Subtype | Single Family Residence |
| County | Halton |
| New Construction | false |
| Property Type | Residential |
| Attached Garage | true |
| Facing Direction | East |
| Garage Y/N | false |
| Total Rooms | 31 |
| Full Baths | 7 |
| Status | Active |
| Directions | Lakeshore Rd W / Lambert Common |
| City | Oakville |
| Senior Community Y/N | false |
| Open Parking Spaces | 10 |
| Number Of Units Total | 1 |
| MLS Area | 1 - Oakville |
| Lot Size Units | Square Feet |
| Carport Y/N | false |
| Spa Features | Heated |
| Property Attached Y/N | false |
| MLS Area Minor | 1017 - SW Southwest |
| Virtual Tour | https://sites.helicopix.com/vd/225759506 |
| Building Area Units | Square Feet |
| Standard Status | Active |
| Virtual Tour | https://sites.helicopix.com/vd/225759506 |
Interior Features
| Interior Amenities | High Speed Internet,In-Law Floorplan |
|---|---|
| Basement | Full,Finished |
| Total Fireplaces | 3 |
| Kitchen Level | Basement,Main |
| Air Conditioning Y/N | false |
| Heating Y/N | true |
| Fireplace Y/N | true |
| Above Grade Finished Area | 5581 |
| Half Baths | 1 |
| Laundry Features | Lower Level,Upper Level |
| Total Bedrooms | 6 |
| Below Grade Finished Area | 3400 |
| Main Level Bedrooms | 1 |
| Main Level Bathrooms | 2 |
| Below Grade Finished Area Unit Type | Square Feet |
| Below Grade Finished Area Source | Plans |
| Above Grade Finished Area Source | Plans |
| Above Grade Finished Area Unit Type | Square Feet |
| Total Baths | 8 |
Exterior Features
| Exterior Amenities | Lawn Sprinkler System,Lighting |
|---|---|
| Parking Features | Attached Garage,Asphalt,Circular |
| Lot Features | Urban,Irregular Lot,Cul-De-Sac,Near Golf Course,Quiet Area,Schools,Shopping Nearby,Trails |
| Water Source | At Lot Line - Municipal Water |
| Total Parking | 15 |
| Inclusions | None,Tba |
| Lot Size Area | 30150 |
| Foundation Details | Poured Concrete |
| Number of Buildings | 1 |
| Spa | true |
| Building Area Total | 8981 |
| Lot Dimensions | 90 x 342.7 |
| Frontage Length | 90.00 |
| Frontage Type | West |
| Lot Size Source | GeoWarehouse |
| Waterfront Y/N | false |
| Covered Spaces | 5 |
| Road Frontage Type | Municipal Road |
| Crops Included Y/N | false |
Amenities
- Foreclosure
- Views
- Short Sale
- New Construction
- Adult 55+
- Lease To Own
- No Strata Fees
- Furnished
- Primary On Main
- Air Conditioning
- Seller Finance
- Green
- Fixer Upper
- Horse
- Golf
- Fireplace
- Deck
- Garage
- Basement
- Pool
 Toronto Real Estate Board (TRREB); All information deemed reliable but not guaranteed. All properties are subject to prior sale, change or withdrawal. Neither listing broker(s) or information provider(s) shall be responsible for any typographical errors, misinformation, misprints and shall be held totally harmless. Listing(s) information is provided for consumer's personal, non-commercial use and may not be used for any purpose other than to identify prospective properties consumers may be interested
 Data provided by the Ontario Regional Technology & Information Systems. The information is deemed reliable, but is not guaranteed. Not intended to solicit buyers or sellers, landlords or tenants currently under contract.
The trademarks REALTOR®, REALTORS® and the REALTOR® logo are controlled by The Canadian Real Estate Association (CREA) and identify real estate professionals who are members of CREA. The trademarks MLS®, Multiple Listing Service® and the associated logos are owned
Data provided by the Ontario Regional Technology & Information Systems. The information is deemed reliable, but is not guaranteed. Not intended to solicit buyers or sellers, landlords or tenants currently under contract.
The trademarks REALTOR®, REALTORS® and the REALTOR® logo are controlled by The Canadian Real Estate Association (CREA) and identify real estate professionals who are members of CREA. The trademarks MLS®, Multiple Listing Service® and the associated logos are owned